
Studio Models
One footprint. Three tiers.
Every Sonic Safehouse is built on the same 8.5' × 12' permit-exempt shell. Choose the tier that matches your workflow — from bare acoustic canvas to fully furnished turnkey suite.

Footprint
8.5 ft × 12 ft (102 sq ft)
Interior
7.7 ft × 11.2 ft
Isolation
STC 50–52
Climate
9,000 BTU mini-split, rated to −30°C
Transport
Highway-legal, no wide-load permit
Power
30A sub-panel, isolated audio circuits
Roof
Standing seam metal, 3/12 slope
Height
11 ft exterior peak
Choose Your Tier
Tier 1
The Producer Shell
$44,500
The acoustically isolated blank canvas.
The complete structural shell — walls, roof, HVAC, and electrical — ready for you to furnish and treat to your own spec. The heavy soundproofing is built in at the factory. You bring the gear. Prices shown exclude delivery — shipping is quoted per kilometre from our Saskatchewan workshop.
- 8.5' × 12' permit-exempt footprint
- STC 50–52 acoustic isolation
- 2x3 framing + Mass-Loaded Vinyl + PVC fabric track walls
- Standing seam metal roof, 3/12 slope
- 9,000 BTU ductless mini-split (heat + cool to −30°C)
- 30A sub-panel with isolated clean audio circuits
- Baffled ERV fresh air ventilation
- Flush COB LED ambient lighting
- Solid-core acoustic door with drop-down seals
- Delivered on gravel pad via tilt-deck trailer
Most Popular
Tier 2
The Acoustic Core
$47,100
Shell + professional acoustic treatment pre-installed.
Everything in Tier 1, plus factory-installed acoustic treatment panels, corner bass traps, and a ceiling cloud. Arrive, plug in, and record.
- Everything in The Producer Shell
- 4× fabric-wrapped reflection panels (side walls)
- 4× invisible corner bass traps (floor to ceiling)
- Ceiling acoustic cloud (4' × 6') over mix position
- Balanced room modes for accurate monitoring
Tier 3
The Master Suite
$49,600
Total turnkey. Walk in and create.
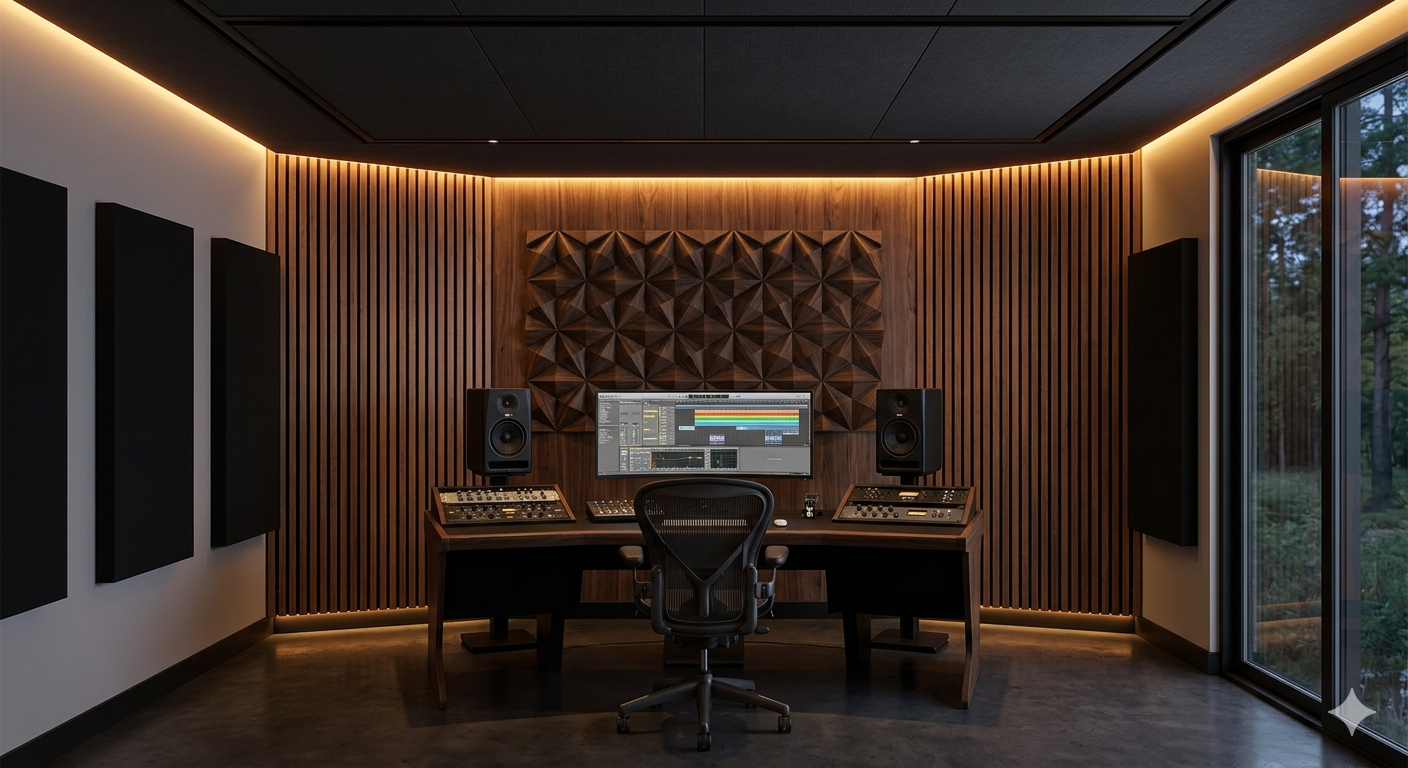
The complete package. Acoustic treatment plus a CNC-routed Baltic birch workstation desk with integrated 19-inch rack spaces, perfectly fitted to the 7.7-foot interior width.
- Everything in The Acoustic Core
- CNC-routed Baltic birch workstation desk
- Integrated 19-inch rack spaces for audio gear
- Elevated monitor shelf
- Fitted to the exact 7.7-foot interior width
Engineering
What's inside the walls.
No drywall. No cracking on the highway. Every wall is a flexible, high-mass acoustic stack engineered to survive a 500 km tow and arrive flawless.
Exterior
Standing seam metal siding + 1/2" MDO plywood sheathing
Structure
2×3 engineered SPF studs @ 24" O.C. + Rockwool Safe'n'Sound insulation
Mass layer
1/4" (2 lb/sq ft) Mass-Loaded Vinyl — limp rubber barrier, zero highway cracking
Interior finish
2" deep PVC fabric track + MDF mass infill + rigid fiberglass core + stretch fabric
Corners
4" deep bass trap profiles packed with Rockwool triangles — invisible sub-bass control
Ready to reserve your build slot?
Production slots are limited. Get a quote and lock in your place in the build queue. Delivery quoted separately based on your location.